49
$699,900 Sale
Listed 9 hours ago
1214 Drifter End
· 2
· 2.0
· 6
· 1287
Key Facts
Key facts for 1214 Drifter End
Property Type
Townhome, Westcoast
Parking
Garage: Yes, 6 parking
MLS #
1052639
Size
1287 sqft
Basement
-
Listed on
-
Lot size
-
Tax
-
Days on Market
-
Year Built
2024
Maintenance Fee
$493.04/mo

Description
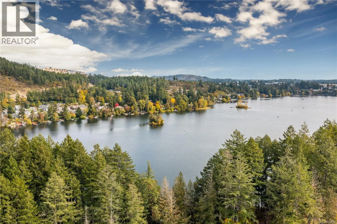
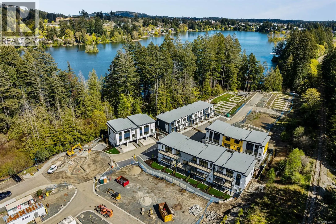
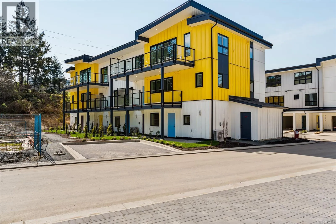
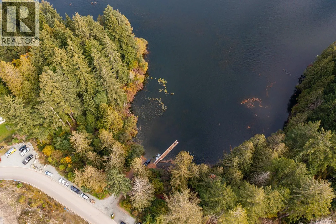
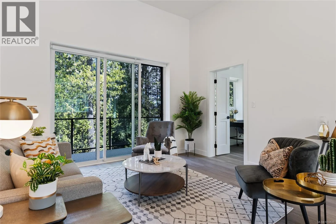
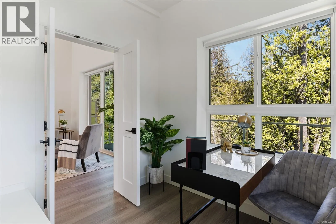
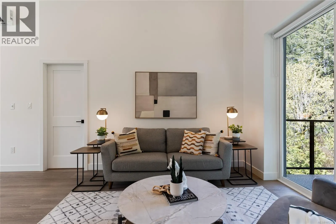
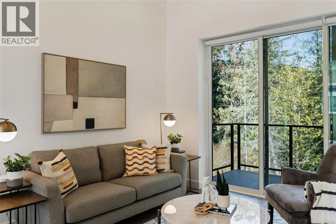
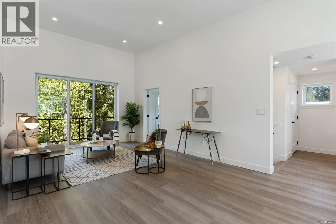
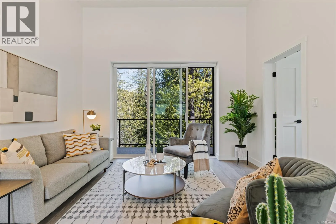
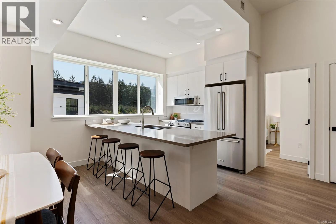
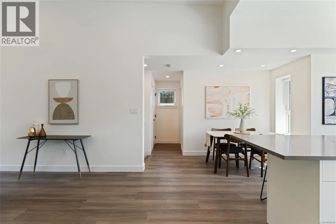
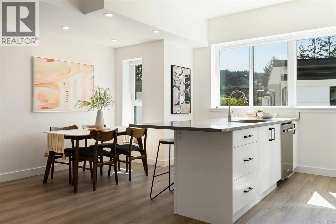
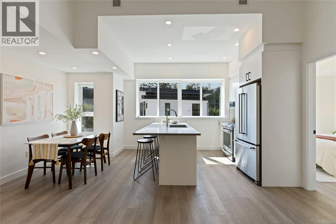
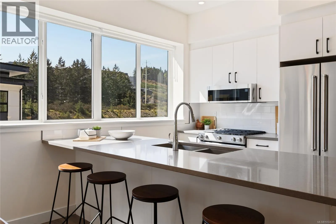
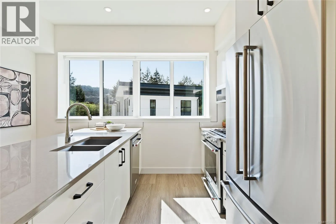
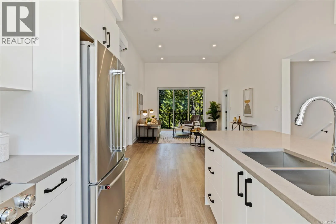
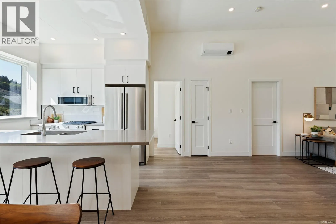
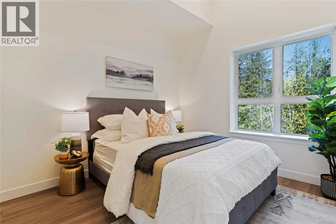
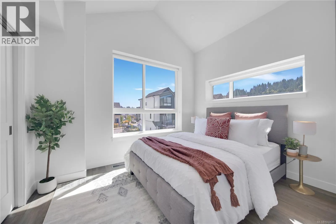
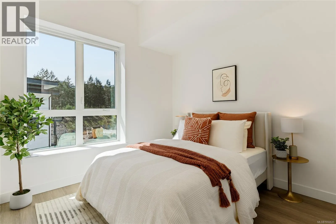
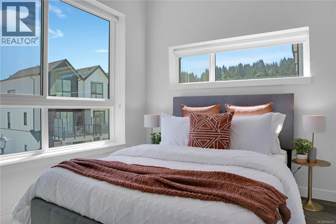
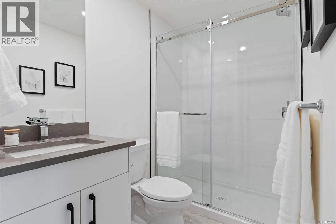
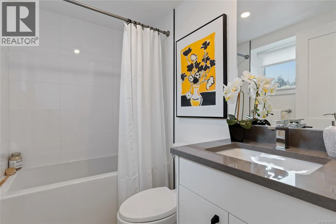
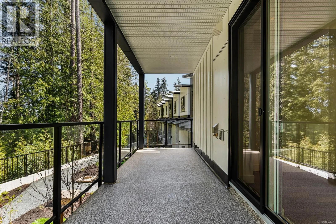
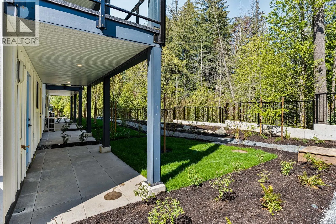
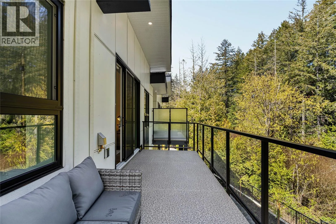
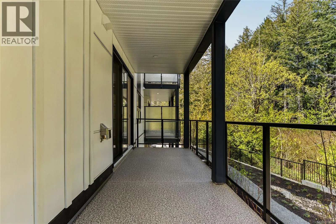
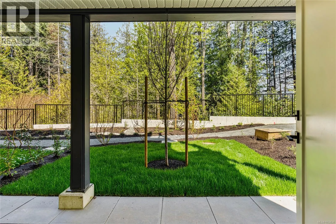
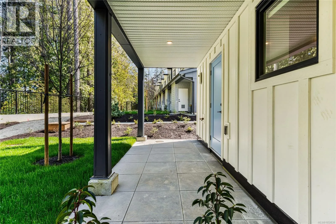
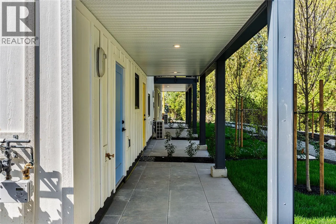
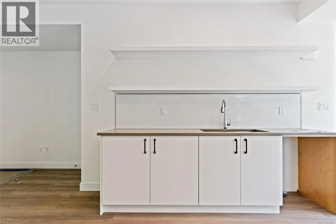
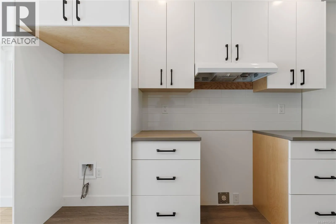
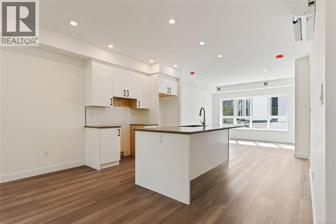
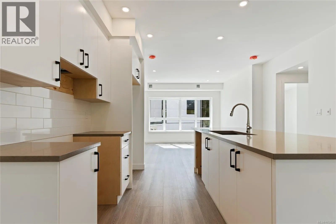
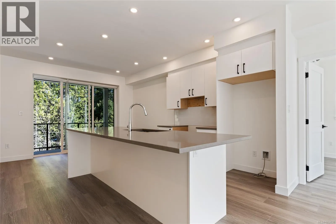
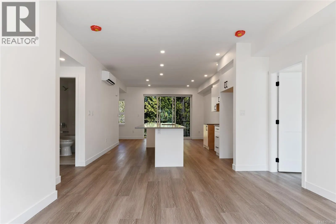
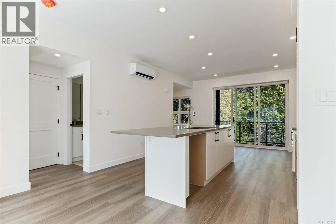
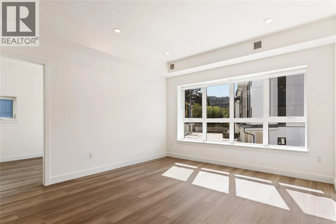
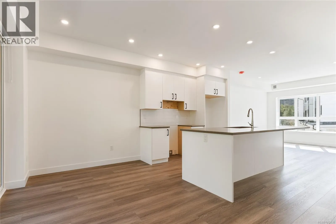
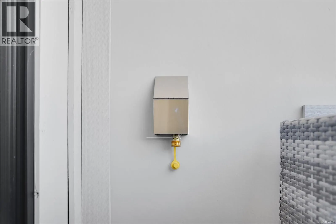
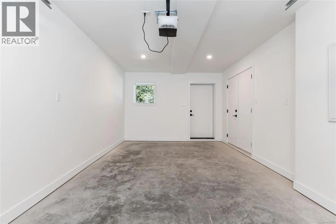
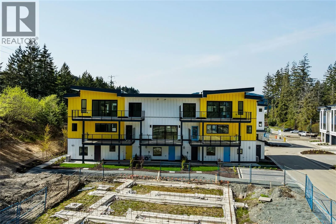
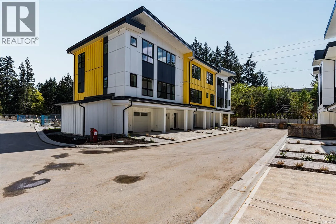
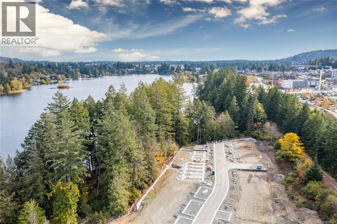
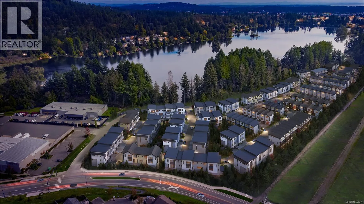
OPEN HOUSE every Saturday & Sunday 2pm to 4pm. Located lakeside on Langford Lake these quality built Insulated Concrete Form (ICF) homes offer more than just premium top quality construction & design, these homes offer the future of construction in today's market, while providing some of the most en...ergy efficient multi family homes in Langford. Focused on building w/ the right materials to make the biggest difference; visit our show home today & view the mock up wall systems in detail that separate us from other standard construction methods detailing why (ICF) & Slabs are stronger, more energy efficient, offer luxury level soundproofing & better for the environment. Located on Langford Lake between the Ed Nixon Trail & the E&N Trail, w/ direct lake access & boat launch just down the pathway allowing easy access to enjoy some of BC's best trout fishing, paddling, rowing, nature watching & swimming all at your back door. Multiple floor plans to choose from including 1, 2 & 2 bedrooms + den w/ large garages & multiple outdoor patio/deck spaces. Features include; heat pumps, tankless gas hot water, gas BBQ hook-ups, over height ceilings, 2 parking stalls, EV charging & garages. Other notable features include quartz countertops throughout, undermount sinks, quality cabinets w/ soft close doors & drawers, premium s/s appliance package including a gas range & full size fridge. Exceptional value & design while offering modern day conveniences in one of the fastest growing communities in Canada & still minutes away to Victoria BC & easy access up island. Langford Lake District offers some of the best parks & trails in the area, just minutes to amenities, all levels of schools, universities, restaurants, hiking trails & recreation. Call/email Sean McLintock with RE/MAX Professionals at 250-667-5766 or [email protected] (Information should be verified if important) (id:10452)
Room Types
Bathroom
-
Dimensions 7'4 x 4'11
36.06 sqft
Bedroom
-
Dimensions 11'5 x 11'11
136.05 sqft
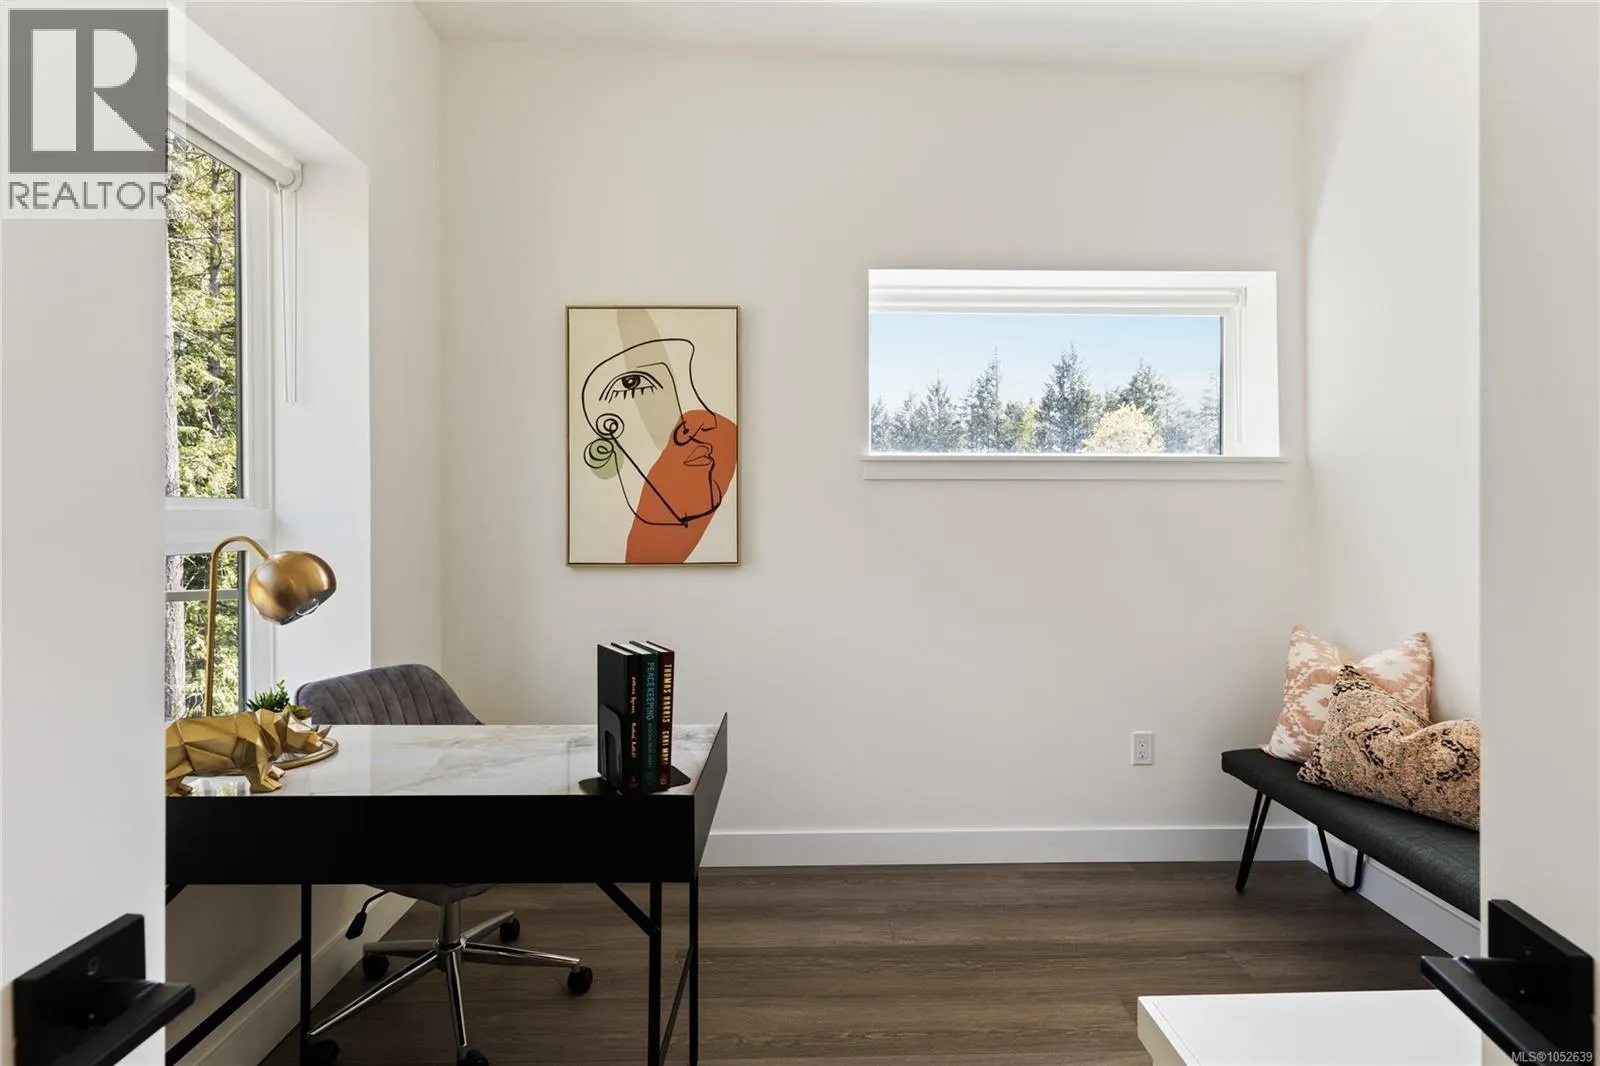
Den
-
Dimensions 6'4 x 8'2
51.72 sqft
Similar Properties (No results)
Listing courtesy of: REMAX Professionals (NA)
This REALTOR.ca listing content is owned and licensed by REALTOR® members of The Canadian Real Estate Association.