1
$664,500 Sale
Listed 0 hours ago
Lot 44 101 Kim Drive Drive
· 3
· 2.5
· 0
· 1792
Key Facts
Key facts for Lot 44 101 Kim Drive Drive
Property Type
House
Parking
Garage: No, 0 parking
MLS #
202628269
Size
1792 sqft
Basement
-
Listed on
-
Lot size
-
Tax
-
Days on Market
-
Year Built
-
Maintenance Fee
-

Description
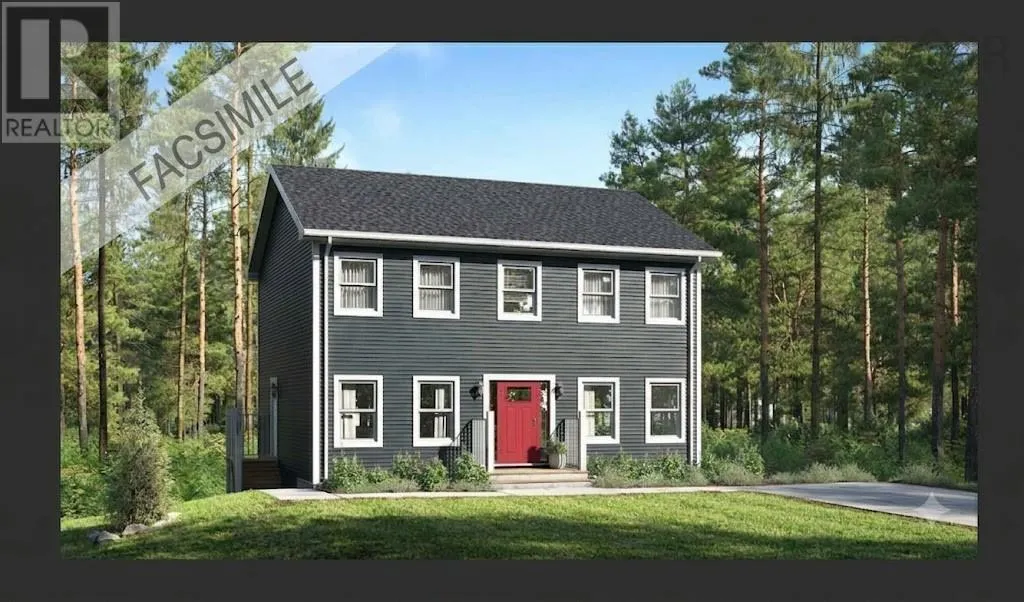
Welcome to "The Rebecca", a two storey saltbox home coming soon to Kim Drive in Williamswood. This spacious two-storey home is ideally situated on a quiet tucked away street. Perfect for families and those seeking a peaceful atmosphere close to the city. The main floor features a bright and welcomin...g open concept layout encompassing the family room, dining room, and kitchen with a central island. This layout ensures a natural flow, making it the heart of the home. Off the dining area, you'll find a 12' x 12' deck, ideal for outdoor dining and relaxation. A living room, or use the space for an office, formal sitting area or a play room for the kids. A bathroom and laundry, and side entrance to the home complete this level. Ductless heat pump included. The second level features a large primary bedroom complete with an ensuite bathroom and a substantial walk-in closet. Two other well-sized bedrooms and a full main bathroom complete this level, providing ample space for family or guests.The basement is undeveloped and features a convenient walkout, offering tremendous potential. It's fully ready for you to finish and customize to your specificationswhether you envision a media room, home gym, in-law suite, or additional bedroom. Roughed in for a future bath. Here, you'll enjoy a sense of space and tranquility that is hard to find. Located only 15 minutes outside of town for all your shopping needs and amenities. This listing is a facsimile, one of many plans to choose from, or the plan can be fully customized to suit your preferences. Includes a 10-Year Atlantic New Home Warranty. Other lots available! (id:10452)
Room Types
4pc Bathroom
-
Dimensions 7.4 x 9.3
68.82 sqft
4pc Ensuite bath
-
Dimensions 7.4 x 9.7
71.78 sqft
Bedroom
-
Dimensions 12.2 x 11.4
139.08 sqft
Similar Properties (No results)
Listing courtesy of: Sutton Group Professional Realty
This REALTOR.ca listing content is owned and licensed by REALTOR® members of The Canadian Real Estate Association.