50
$398,900 Sale
Listed 1 hour
54 Indiana DR
· 3
· 3.0
· 0
· 1604
Key Facts
Key facts for 54 Indiana DR
Property Type
House
Parking
Garage: Yes, 0 parking
MLS #
SM263190
Size
1604 sqft
Basement
Finished, Full (Finished)
Listed on
-
Lot size
-
Tax
-
Days on Market
-
Year Built
1961
Maintenance Fee
-

Description
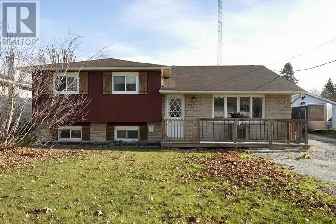
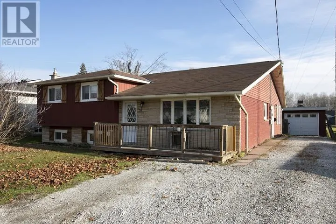
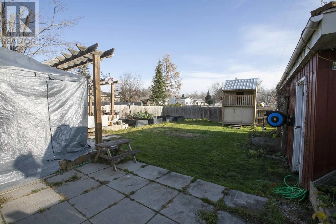
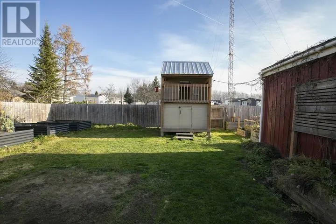
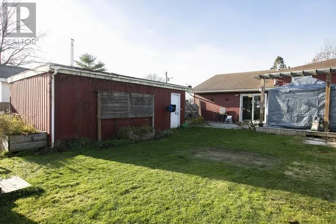
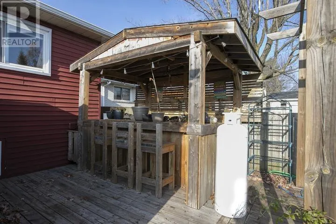
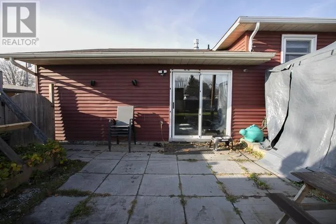
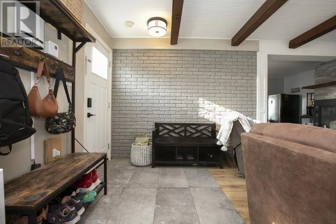
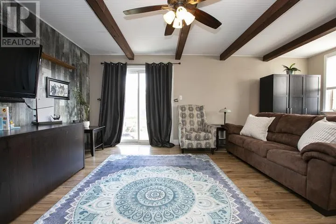
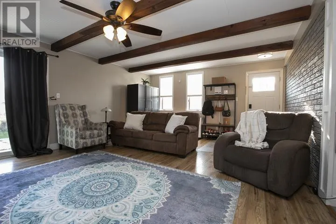
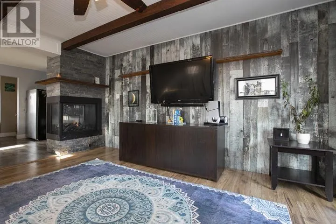
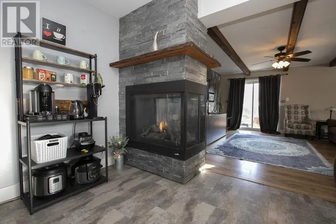
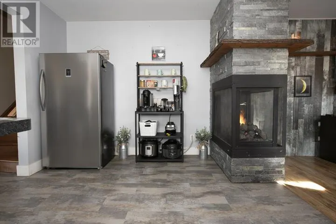
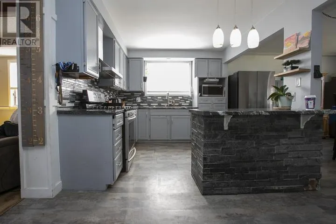
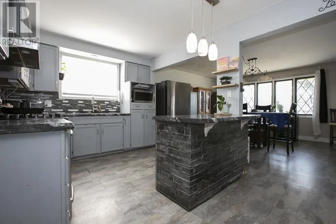
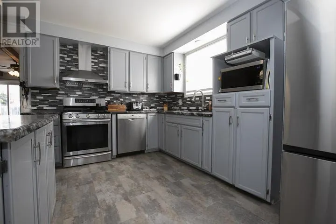
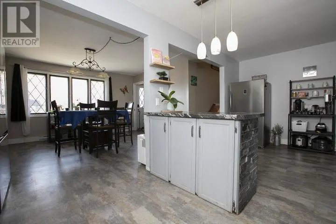
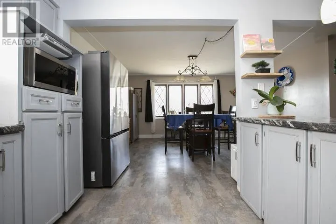
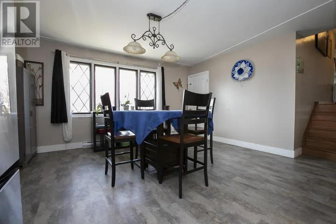
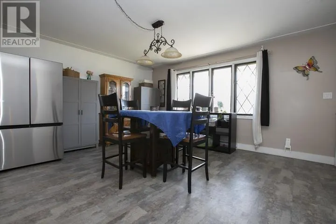
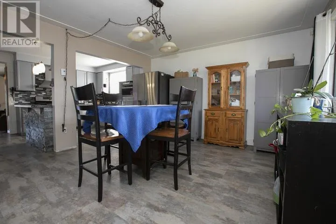
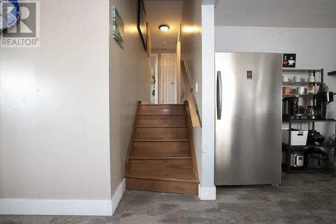
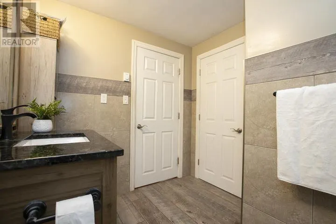
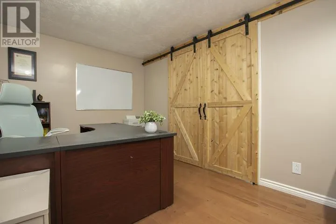
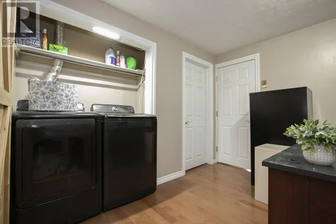
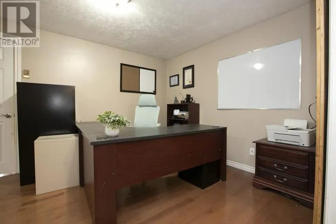
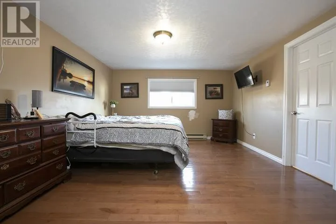
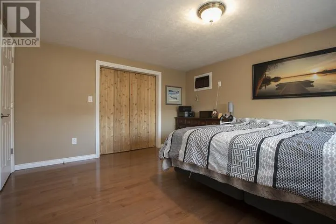
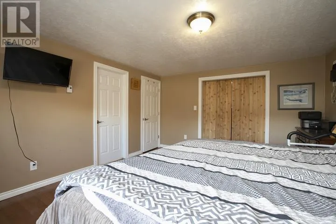
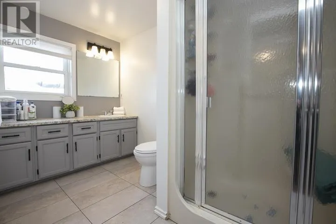
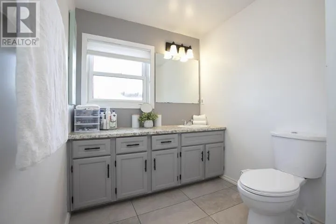
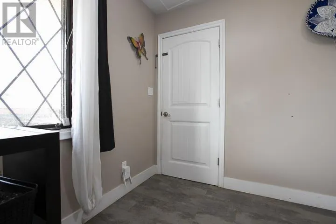
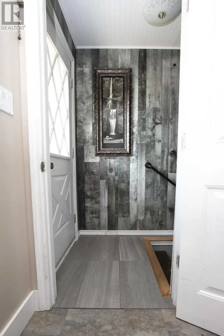
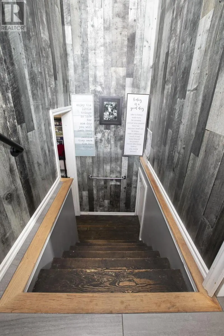
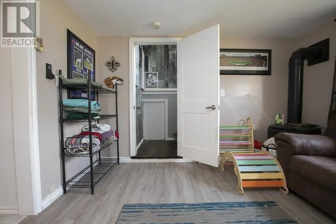
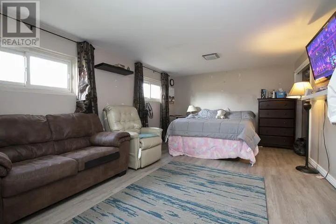
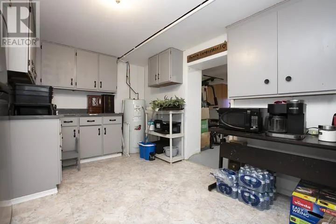
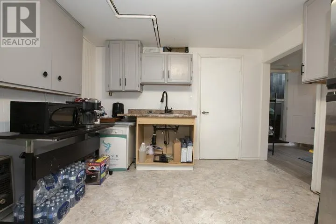
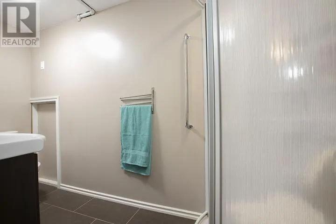
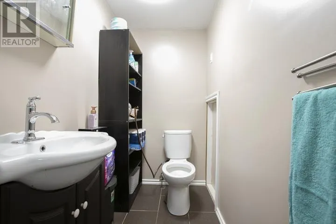
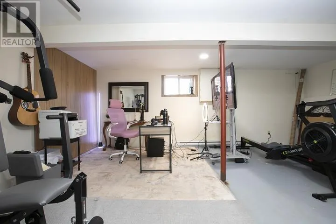
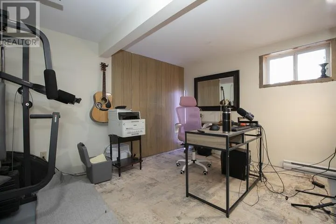
Welcome to 54 Indiana Drive! This unique side-split offers over 1,600 sq. ft., 3 bedrooms and 3 full bathrooms. Highlights include a spacious primary suite with walk-in closet and den, numerous updates, and a bright kitchen featuring a centre island. Convenience of an upper level laundry. The three-...sided glass fireplace beautifully connects the kitchen and family room, creating a warm and inviting atmosphere. Step outside to a two-tier deck with summer bar and fenced yard, perfect for entertaining. Plus, enjoy the added bonus of a large recreation room with a full kitchen & 2nd gas fireplace, offering excellent in-law suite potential. Below is a large bonus room with larger windows, currently used as office/gym. A double driveway and a 1.5-car wired garage complete this fantastic package! (id:10452)
Room Types
Bathroom
-
Dimensions 3-pc x 3-pc
0 sqft
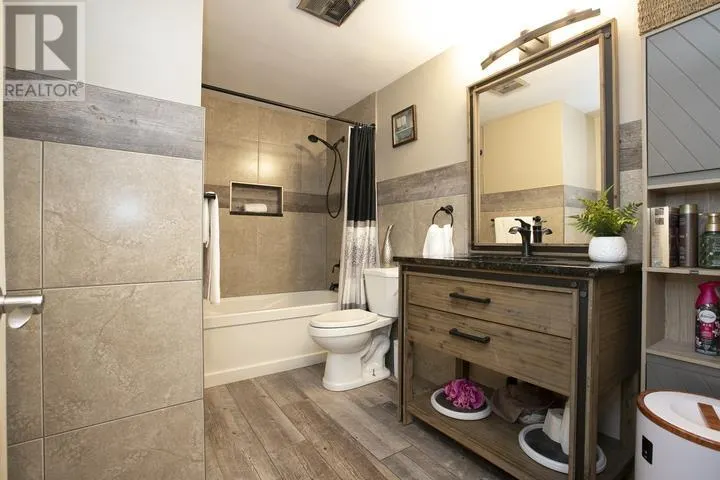
Bathroom
-
Dimensions 4-pc x 4-pc
0 sqft
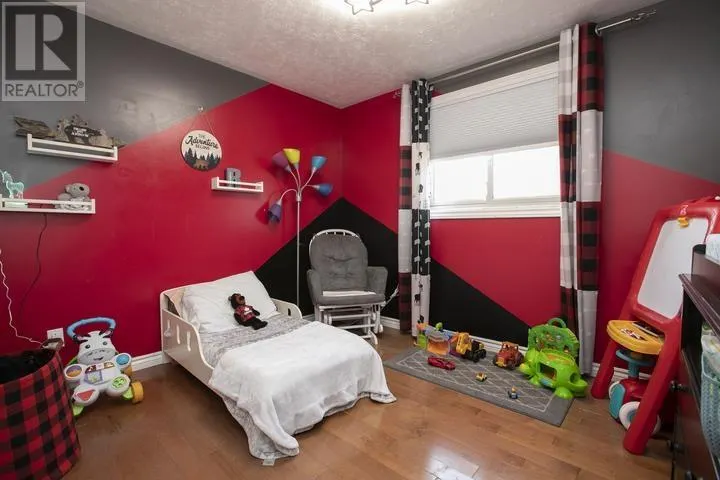
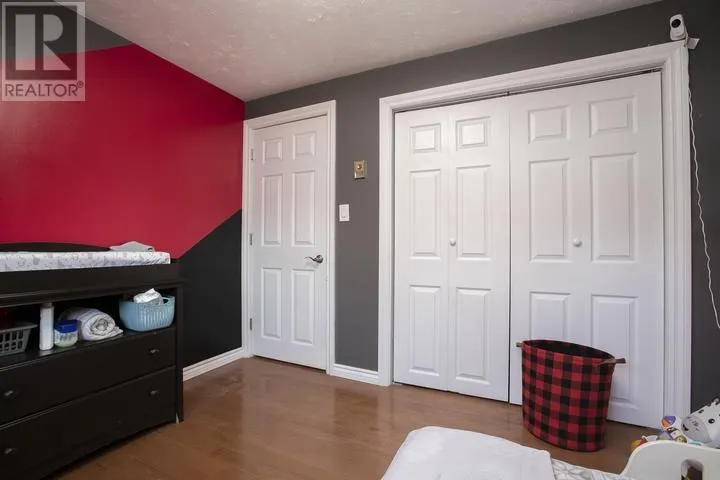
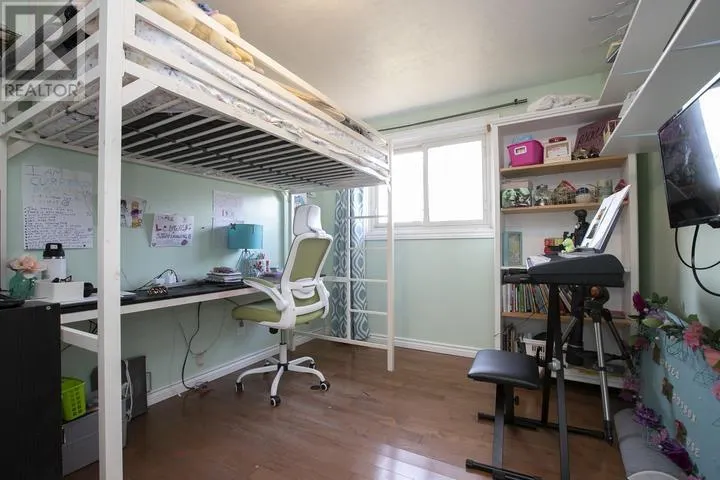
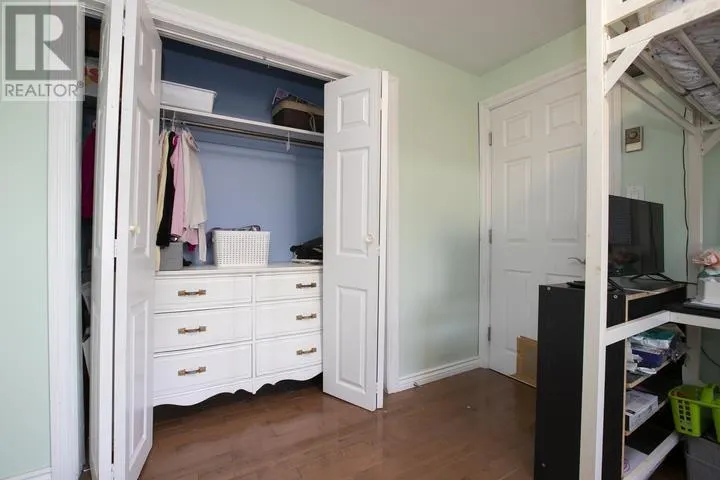
Bedroom
-
Dimensions 9.0 x 10.5
94.5 sqft
Similar Properties (No results)
Listing courtesy of: Royal LePage® Northern Advantage
This REALTOR.ca listing content is owned and licensed by REALTOR® members of The Canadian Real Estate Association.