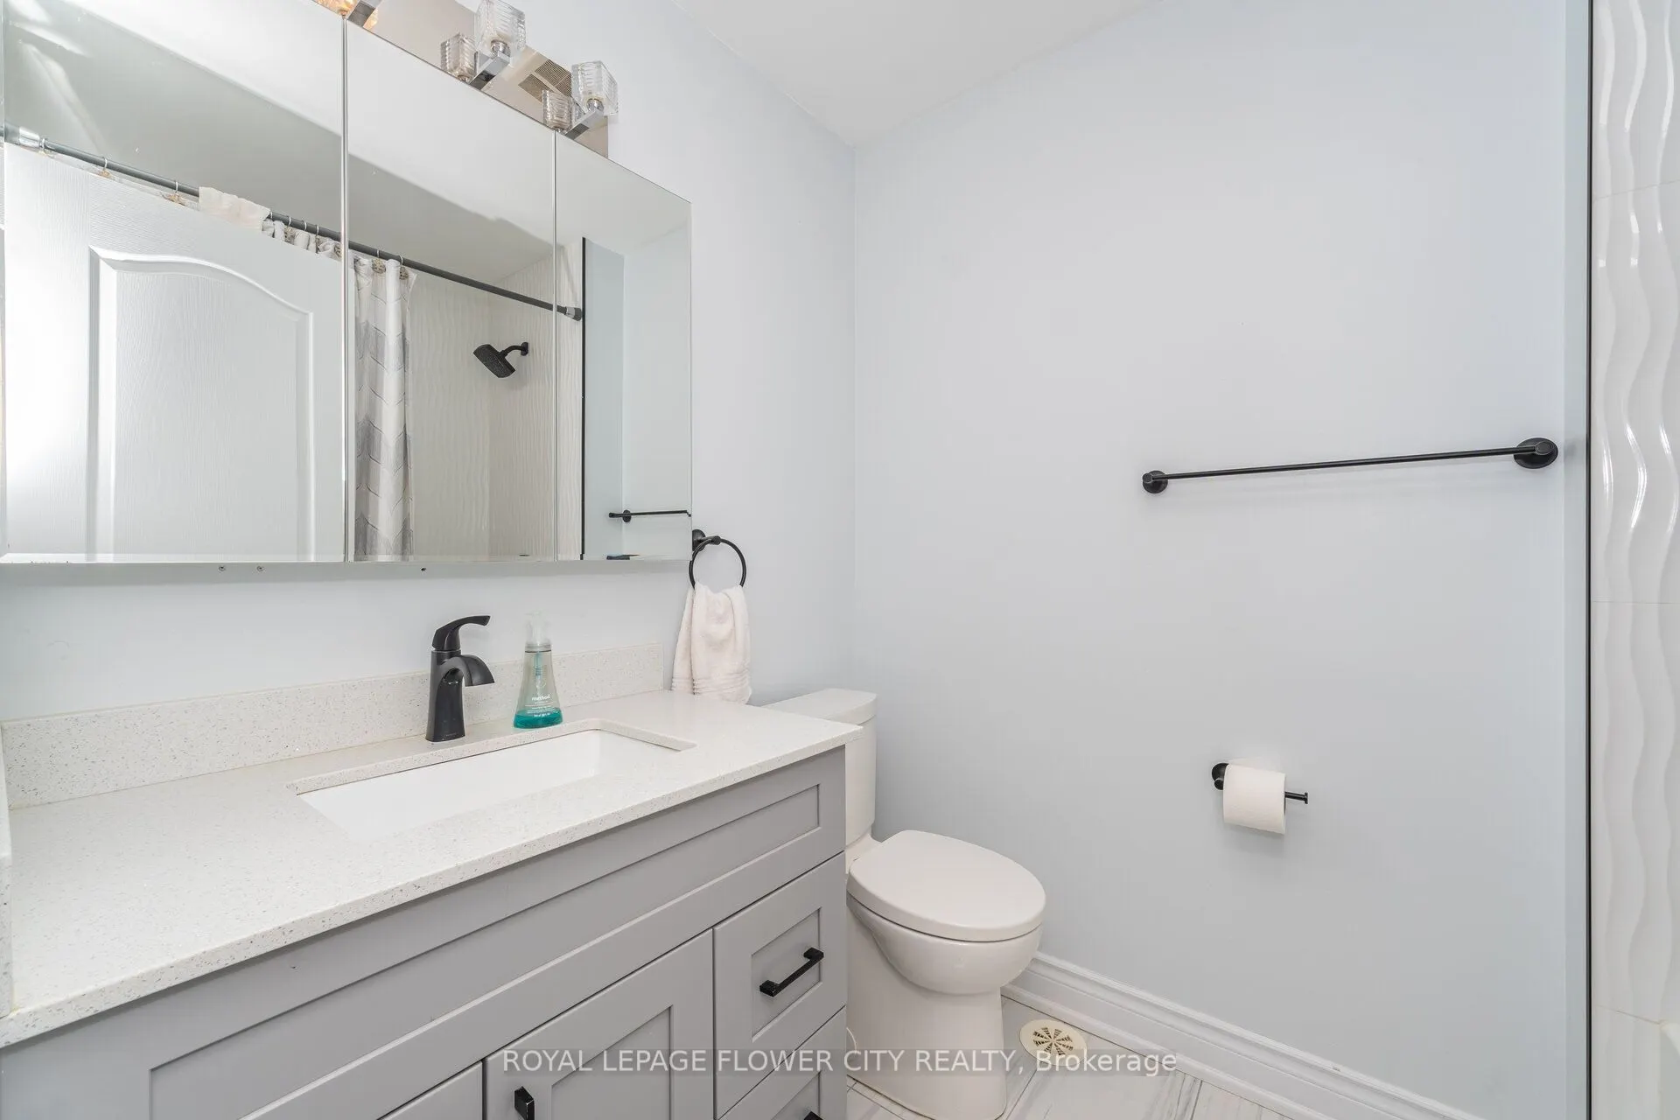
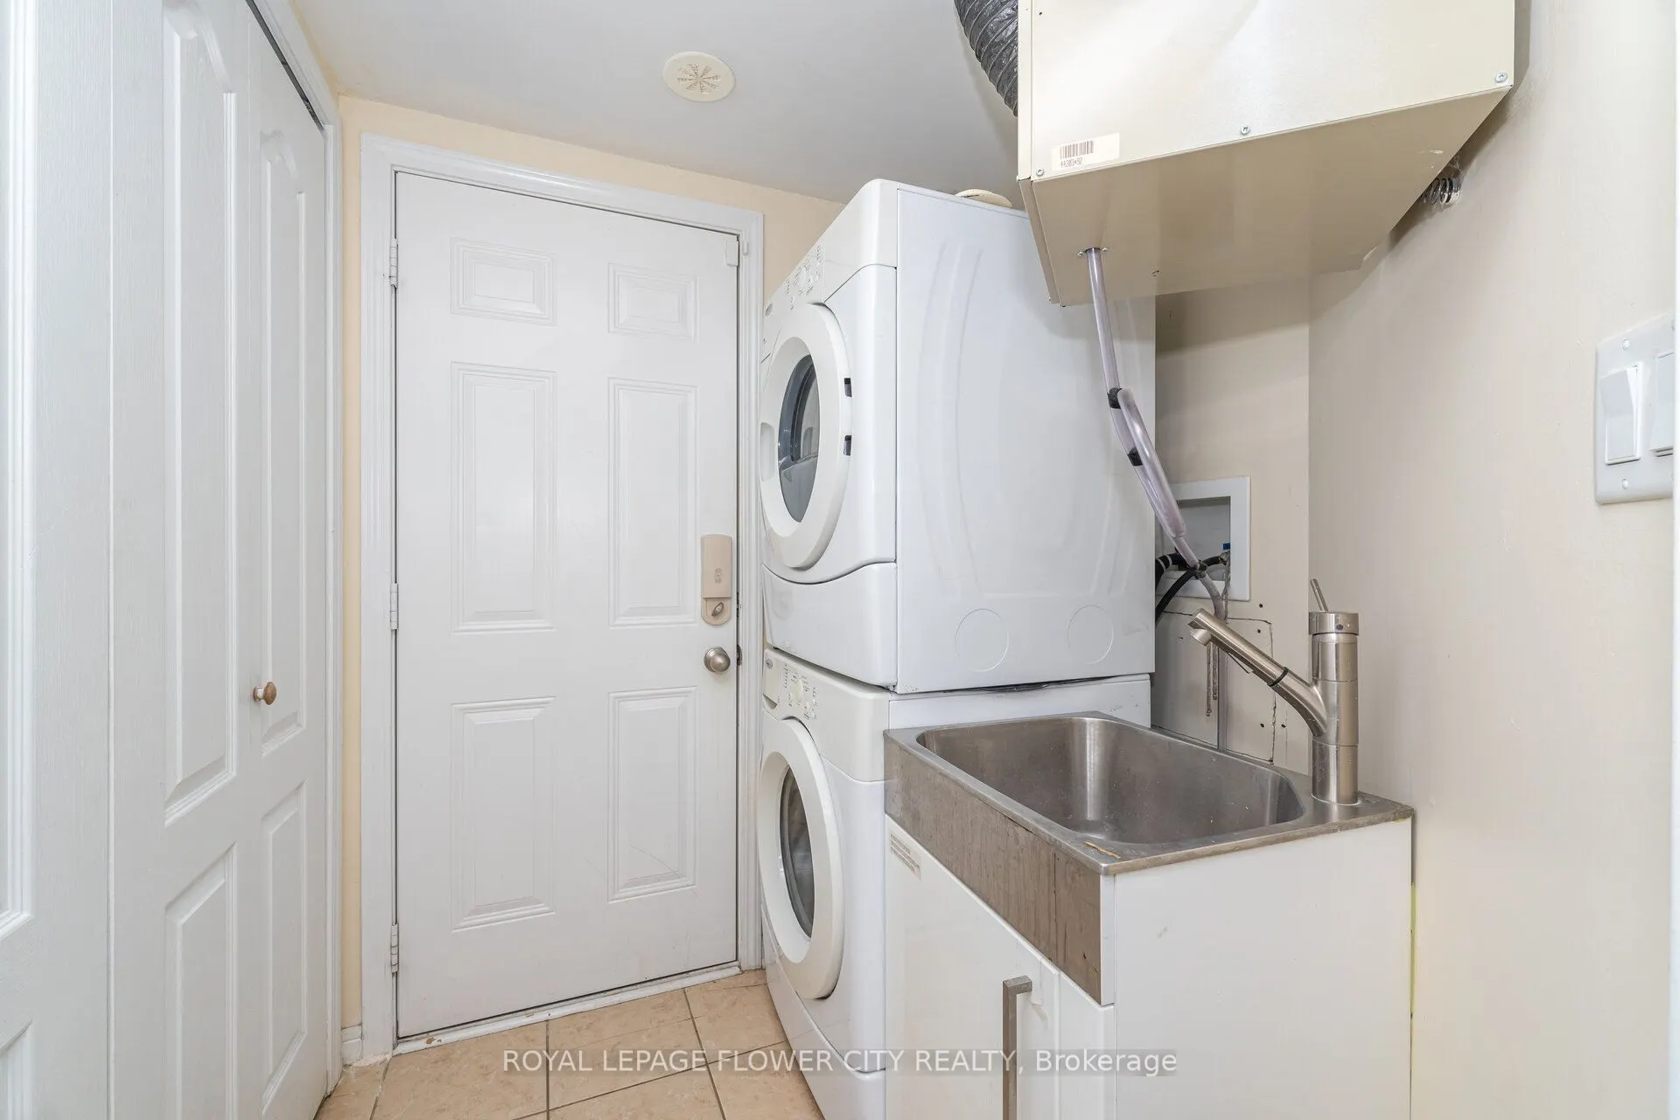
Sign In or Create a Free Account to see full details of this property
Key Facts
Key facts for 6 Baby Pointe Trail
Property Type
Townhome, 3-Storey
Parking
Built-In 1 garage, 3 parking
MLS #
W14097420
Size
1100-1500 sqft
Basement
None
Listed on
2026-10-19
Lot size
37 x 48.0
Tax
$4,807.77 /yr
Days on Market
2
Approximate Age
-
Maintenance Fee
-
Description
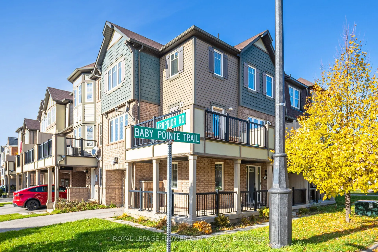
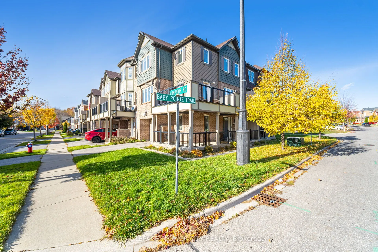
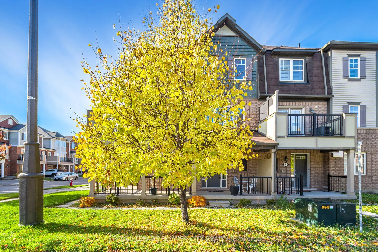
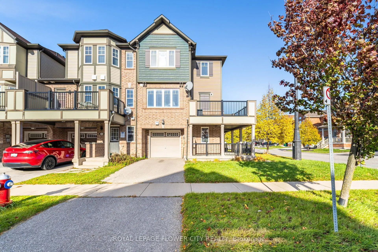
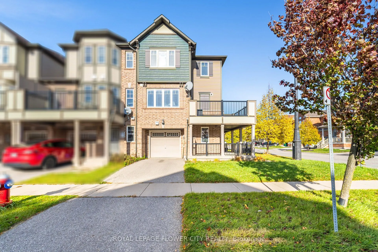
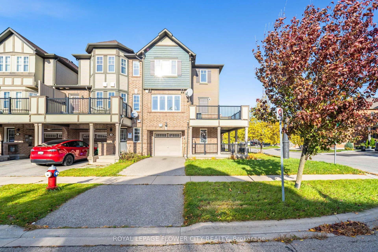
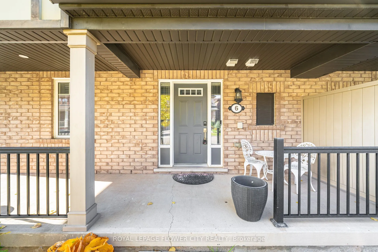
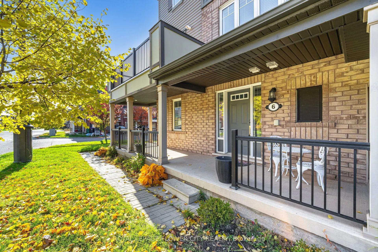
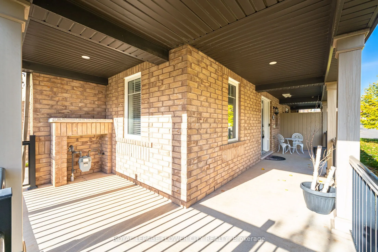
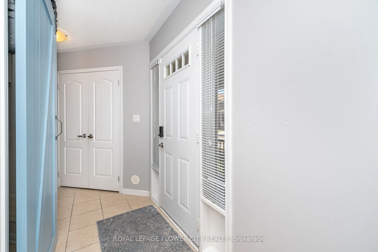
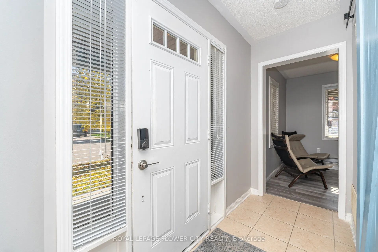
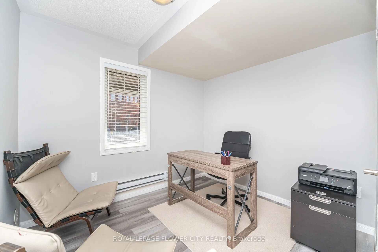
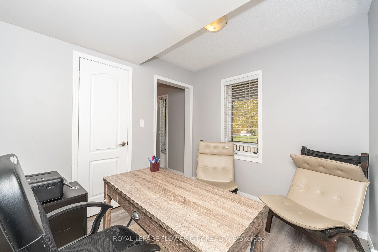
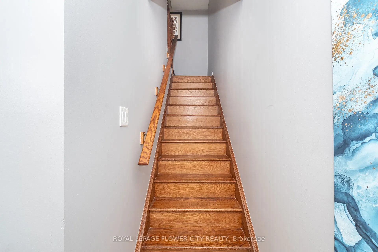
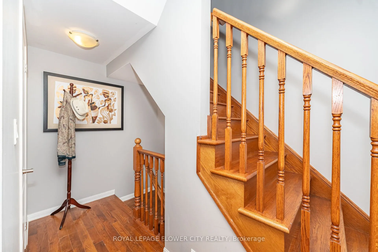
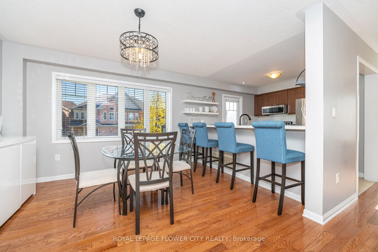
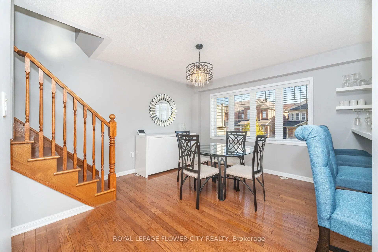
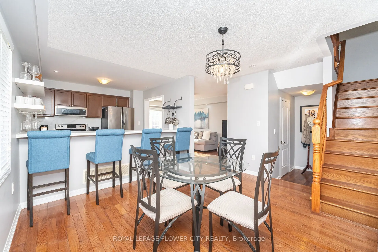
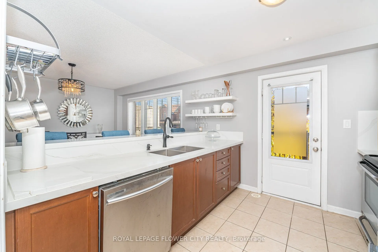
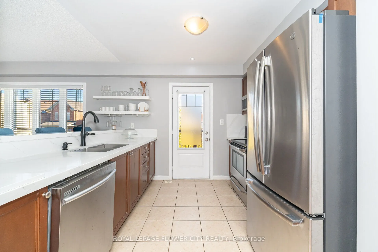
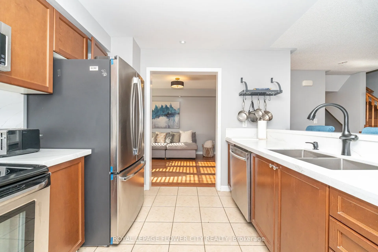
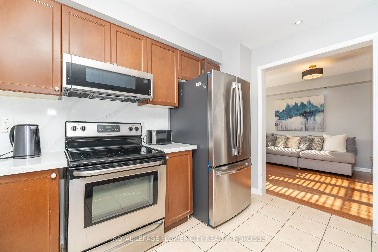
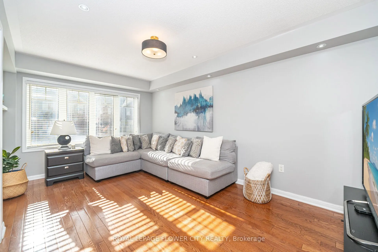
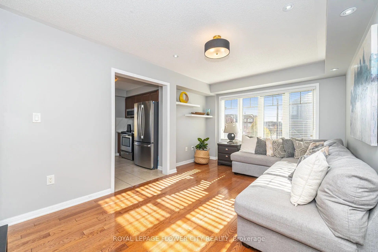
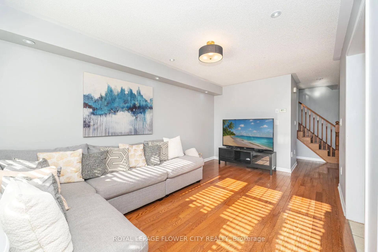
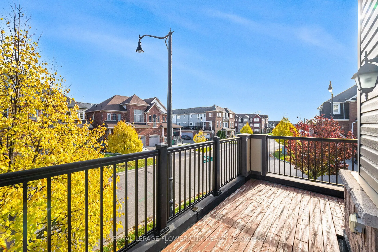
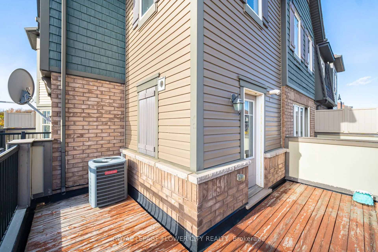
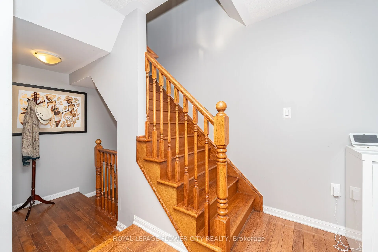
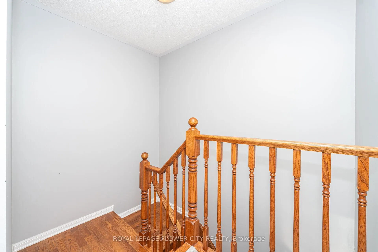
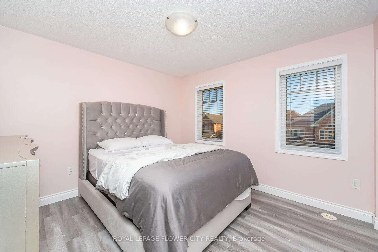
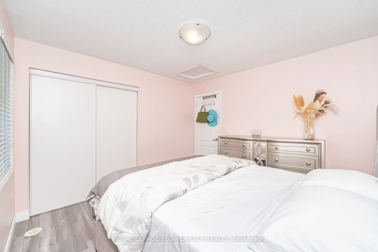
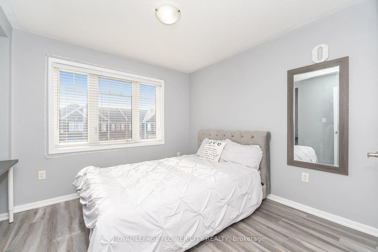
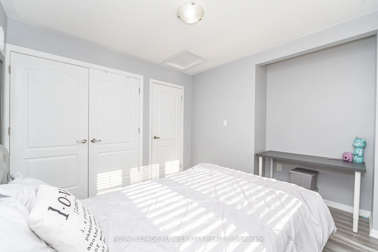
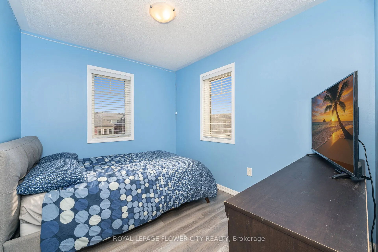
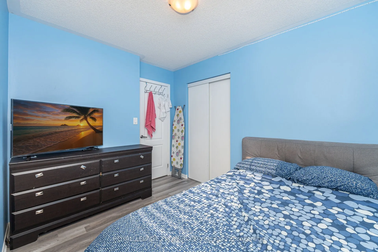
Welcome to this beautifully maintained home, ideally situated on a quiet, family-friendly street just minutes from the Mount Pleasant GO Station. The main floor features a welcoming den, perfect for a home office, along with convenient direct access to the garage. The bright, open-concept second lev...el offers a spacious living and dining area enhanced by elegant hardwood flooring and an abundance of natural light through large windows. The modern kitchen showcases sleek finishes, a generous breakfast bar, and a walkout to the deck-perfect for entertaining guests or enjoying your morning coffee. Unwind on the charming front porch or enjoy the warm, sun-filled interiors throughout the home. The upper level features three generously sized and bright bedrooms, thoughtfully designed to provide both comfort and functionality. A wonderful opportunity to own a home that seamlessly blends modern style, everyday comfort, and exceptional convenience. This one is a must-see
Full Property Details
Interior
Bedrooms
3
Bedrooms Plus
1
Total Bedrooms
4
Washrooms
3
Square Footage
1100-1500 sqft
Basement
None
Heating Source
Gas
Heating Fuel
Forced Air
Air Conditioning
Central Air
Family Room
Yes
Kitchens
1
Total Kitchens
1
Fireplace Features
No
Bedrooms
3
Bedrooms Plus
1
Total Bedrooms
4
Washrooms
3
Square Footage
1100-1500 sqft
Basement
None
Heating Source
Gas
Heating Fuel
Forced Air
Air Conditioning
Central Air
Family Room
Yes
Kitchens
1
Total Kitchens
1
Fireplace Features
No
Exterior
Depth
48.0
Front
37.0
Acreage
< .50
Driveway
Available
Lot Size
37 x 48.0 ft
Pool
None
Parking Spaces
3
Total Parking Spaces
3.00
Parking Description
Built-In
Garage Spaces
1
Depth
48.0
Front
37.0
Acreage
< .50
Driveway
Available
Lot Size
37 x 48.0 ft
Pool
None
Parking Spaces
3
Total Parking Spaces
3.00
Parking Description
Built-In
Garage Spaces
1
Building Description
Style
3-Storey
Home Type
Townhome
Subtype
Att/Row/Townhouse
Property Orientation
South
Exterior Finish
Brick
Sewers
Sewers
Water Supply
Municipal
Possession Date
No Data
Style
3-Storey
Home Type
Townhome
Subtype
Att/Row/Townhouse
Property Orientation
South
Exterior Finish
Brick
Sewers
Sewers
Water Supply
Municipal
Possession Date
No Data
Community
Community
Northwest Brampton
Community
Northwest Brampton
Taxes & Fees
Taxes
$4,807.77 /yr
Tax Year
2025
Occupancy
Owner
Taxes
$4,807.77 /yr
Tax Year
2025
Occupancy
Owner
Room Types
Bedroom 2
Hardwood Floor, Window, Closet
Dimensions 32.71 x 28.22 feet
923.08 sqft
Bedroom 3
Hardwood Floor, Window, Closet
Dimensions 55.12 x 32.41 feet
1786.44 sqft
Den
Hardwood Floor, Window
Dimensions 32.09 x 26.8 feet
860.01 sqft
Dining Room
Hardwood Floor, Large Window
Dimensions 43.27 x 38.32 feet
1658.11 sqft
Kitchen
Ceramic Floor, W/O To Deck, Breakfast Bar
Dimensions 32.09 x 26.8 feet
860.01 sqft
Living Room
Hardwood Floor, Large Window
Dimensions 32.71 x 55.12 feet
1802.98 sqft
Primary Bedroom
Hardwood Floor, Window, Closet
Dimensions 36.71 x 36.06 feet
1323.76 sqft
Similar Properties(No results)
Mortgage Calculator
Calculate your estimated monthly mortgage payment
Price
$699,999
$
%
%
Total cost of mortgage
$0
Monthly payment
By clicking Save, we will calculate your estimated mortgage for all properties using the saved values (down payment percentage, interest rate, and amortization).
The accuracy and applicability of this calculator are not guaranteed.