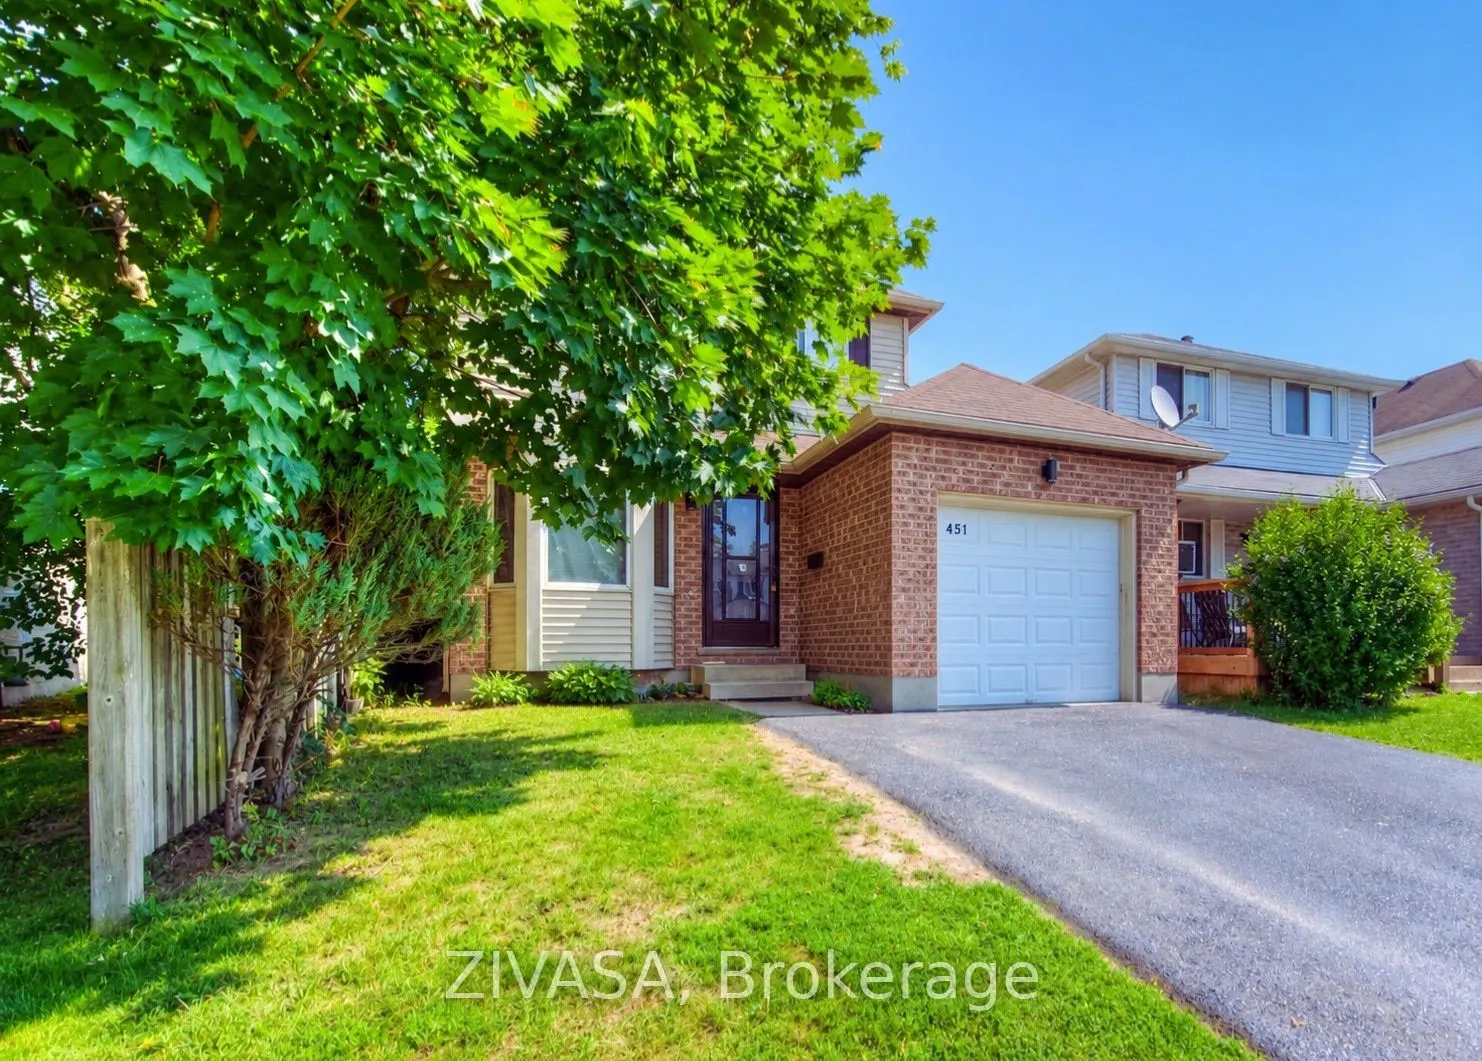
Sign In or Create a Free Account to see full details of this property
Key Facts
Key facts for 451 Auden Road
Property Type
House, 2-Storey
Parking
Attached 1 garage, 2 parking
MLS #
X14134832
Size
1100-1500 sqft
Basement
Finished
Listed on
2026-10-30
Lot size
29 x 165.48
Tax
$4,654 /yr
Days on Market
1
Approximate Age
-
Maintenance Fee
-
Description
Hey there ! Welcome to this amazing and gorgeous 3+1 Bedroom 2 Bath House in a Prestigious Neighborhood On Premium Lot With Huge Backyard and a Workshop to address your skills ! Beautiful 165 Ft Lot Is The Deepest Lot On The Street! The Kitchen Boasting Fresh Cabinetry, S/S Appliances & Cut-Out Over...looking Bright & Airy Living Room Features Cherrywood Floors & Charming Wood Stove. Sliding Doors Lead To 18 X 12 Ft Enclosed Deck With 2 Large Doors You Can Open Up To Create A Fantastic Indoor/Outdoor Space. Its Fully Enclosed Allowing You To Enjoy the Snow, Rain Or Sunshine. Upstairs You'll Find 3 Generously Sized Bedrooms With Laminate Floors, Plenty Of Closet Space & Large Windows. Completing This Upper Level Is A 4Pc Bathroom With Large Vanity & Shower/Tub. Additional Living Space In The Finished Basement Offering An Additional Bedroom With Brand New Laminate Floors & 3Pc Bathroom. Workshop In Backyard Is Insulated & 125 Amp Service. Perfect Space for Someone Who Is Handy Or Runs Their Own Business. Large Fully Fenced Yard. Close To Amenities Including Parks, Schools, Library & More! Great Neighbored To Raise and Watch Your Children Grow With! ( some pictures are digitally just cleaned )
Full Property Details
Interior
Bedrooms
3
Bedrooms Plus
1
Total Bedrooms
4
Washrooms
2
Square Footage
1100-1500 sqft
Basement
Finished
Heating Source
Gas
Heating Fuel
Forced Air
Air Conditioning
None
Family Room
No
Kitchens
1
Total Kitchens
1
Fireplace Features
Yes
Bedrooms
3
Bedrooms Plus
1
Total Bedrooms
4
Washrooms
2
Square Footage
1100-1500 sqft
Basement
Finished
Heating Source
Gas
Heating Fuel
Forced Air
Air Conditioning
None
Family Room
No
Kitchens
1
Total Kitchens
1
Fireplace Features
Yes
Exterior
Depth
165.48
Front
28.78
Lot Size
29 x 165.48 ft
Pool
None
Parking Spaces
2
Total Parking Spaces
3.00
Parking Description
Attached
Garage Spaces
1
Depth
165.48
Front
28.78
Lot Size
29 x 165.48 ft
Pool
None
Parking Spaces
2
Total Parking Spaces
3.00
Parking Description
Attached
Garage Spaces
1
Building Description
Style
2-Storey
Home Type
House
Subtype
Detached
Property Orientation
South
Exterior Finish
Brick
Sewers
Septic
Water Supply
Municipal
Possession Date
12/1/2026
Style
2-Storey
Home Type
House
Subtype
Detached
Property Orientation
South
Exterior Finish
Brick
Sewers
Septic
Water Supply
Municipal
Possession Date
12/1/2026
Community
Community
Grange Road
Community
Grange Road
Taxes & Fees
Taxes
$4,654 /yr
Tax Year
2025
Occupancy
Owner
Taxes
$4,654 /yr
Tax Year
2025
Occupancy
Owner
Similar Properties(No results)
Mortgage Calculator
Calculate your estimated monthly mortgage payment
Price
$634,900
$
%
%
Total cost of mortgage
$0
Monthly payment
By clicking Save, we will calculate your estimated mortgage for all properties using the saved values (down payment percentage, interest rate, and amortization).
The accuracy and applicability of this calculator are not guaranteed.