40
$1,369,000 Sale
Listed 1 hour
54 CHERRY RIDGE BOULEVARD
· 3+2
· 3.0
· 6
· 2000 - 2500
Key Facts
Key facts for 54 CHERRY RIDGE BOULEVARD
Property Type
House, Bungalow
Parking
Garage: Yes, 6 parking
MLS #
X14192654
Size
2000 - 2500 sqft
Basement
Finished, N/A (Finished), N/A
Listed on
-
Lot size
-
Tax
-
Days on Market
-
Year Built
-
Maintenance Fee
-

Description
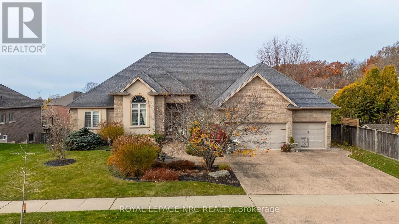
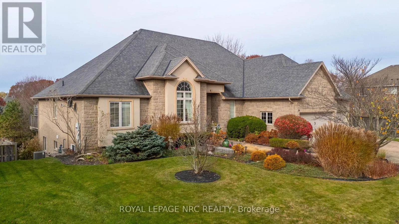
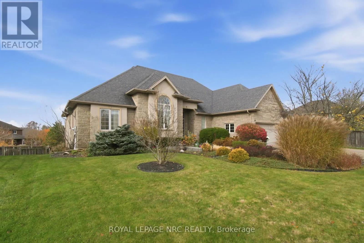
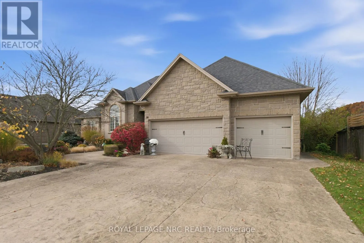
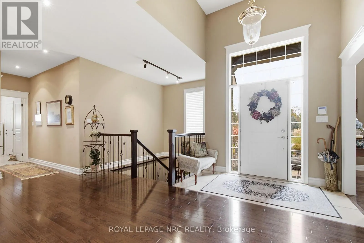
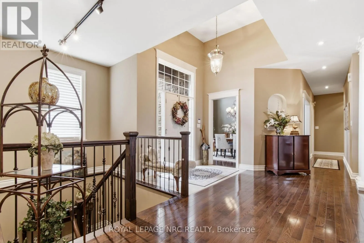
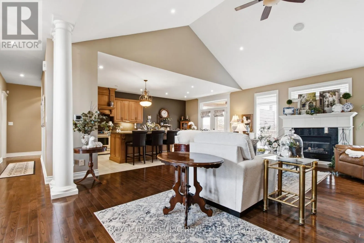
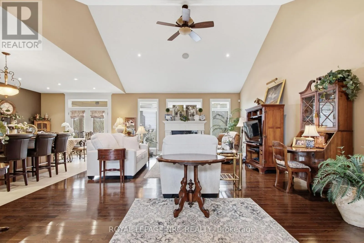
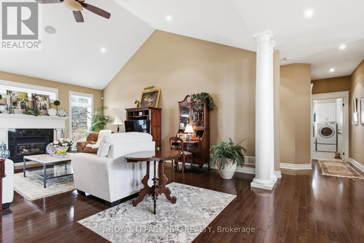
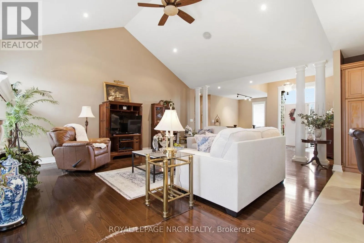
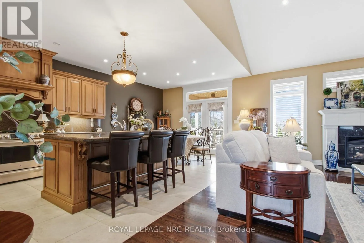
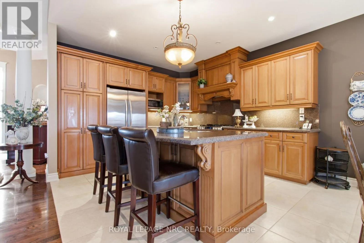
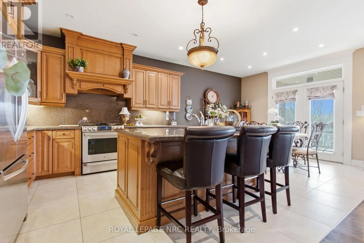
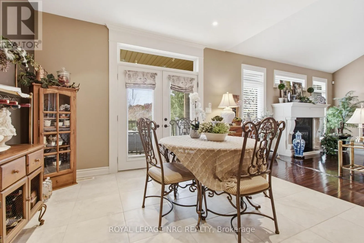
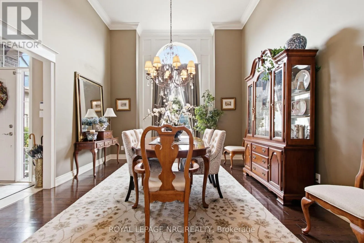
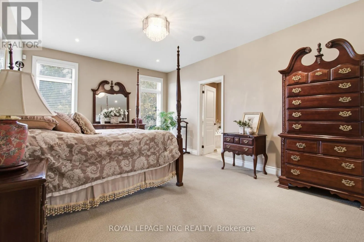
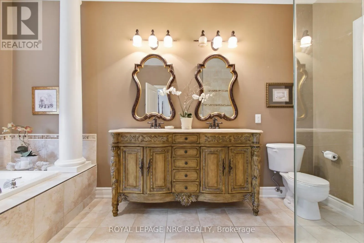
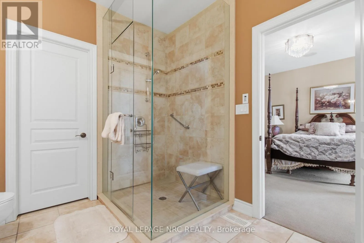
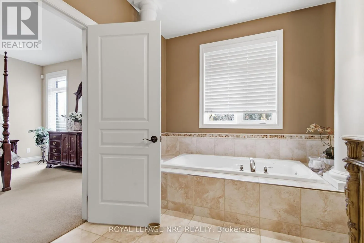
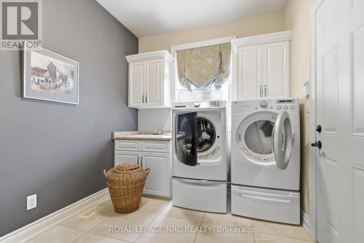
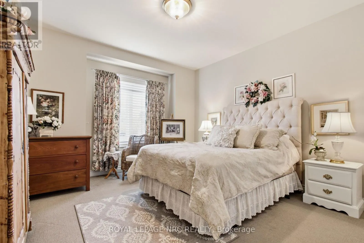
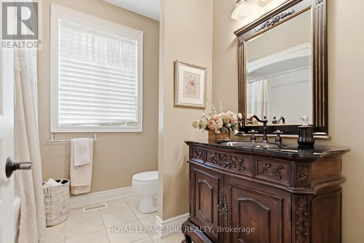
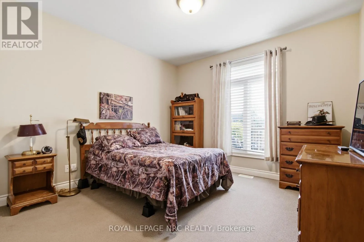
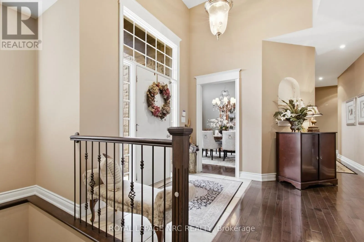
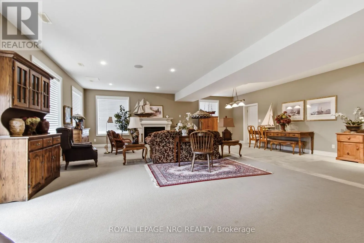
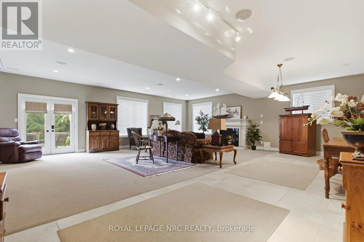
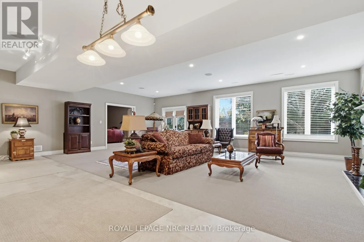
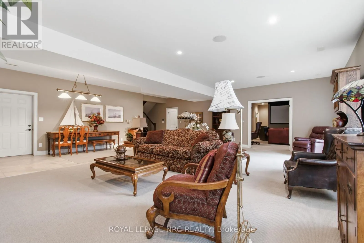
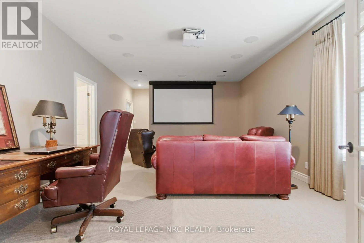
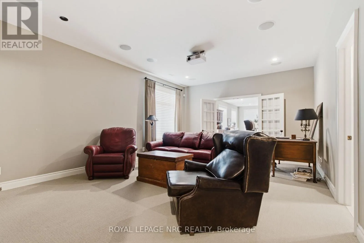
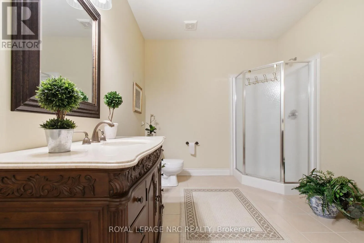
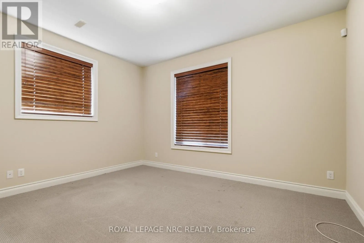
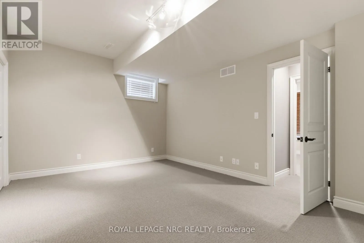
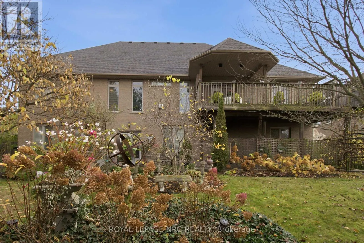
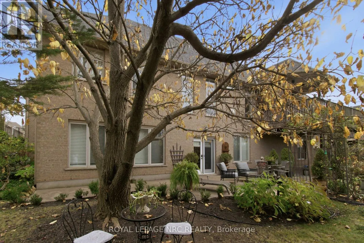
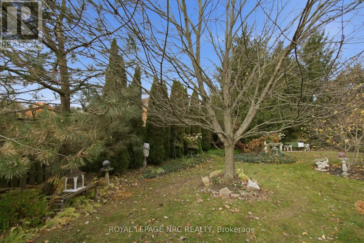
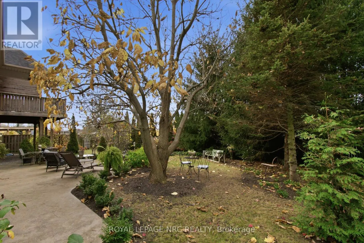
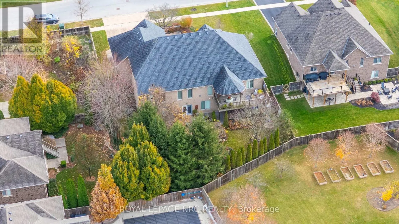
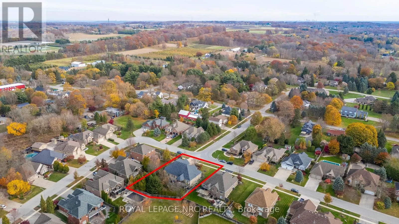
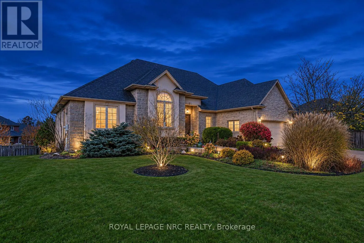
Stunning executive custom bungalow in desirable Fenwick! Built with stone, brick, and stucco, this former model home offers 4,800 sq. ft. of total finished living space (2,400 sq. ft. main floor) with 3+2 bedrooms and 3 full bathrooms-an ideal setup for multi-generational living. The bright, open-co...ncept main floor features gleaming hardwood floors, a living room with soaring vaulted ceilings, and a gas fireplace. The eat-in kitchen boasts custom maple cabinetry, granite countertops, and a granite backsplash, with garden doors stepping out onto a covered deck overlooking a private, landscaped treed yard. A formal dining room shines with 12' ceilings and an oversized front window. The spacious primary suite offers 2 walk-in closets and a 5-piece ensuite with a soaker tub and glass-and-tile shower. Two additional generous bedrooms, a 4-piece bath, and a main-floor laundry room with inside access to the triple-car garage complete the main level. The fully finished walkout basement features a separate walk-up entrance to the garage, a massive rec room with a 2nd gas fireplace, garden doors to a stamped concrete patio, a dedicated home theatre room, two more spacious bedrooms, a 3-piece bath, and ample storage. Additional highlights include a stamped concrete driveway and walkways, lush gardens, and a new furnace and A/C (2026). Walking distance to parks and schools, surrounded by Niagara wineries and golf courses, with quick access to Victoria Ave and the QEW. Book your private showing today! (id:10452)
Room Types
Bedroom 2
-
Dimensions 3.72 m x 3.35 m
134.14 sqft
Bedroom 4
-
Dimensions 4.27 m x 3.76 m
172.82 sqft
Bedroom 5
-
Dimensions 5.18 m x 3.61 m
201.28 sqft
Similar Properties (No results)
Listing courtesy of: ROYAL LEPAGE NRC REALTY
This REALTOR.ca listing content is owned and licensed by REALTOR® members of The Canadian Real Estate Association.